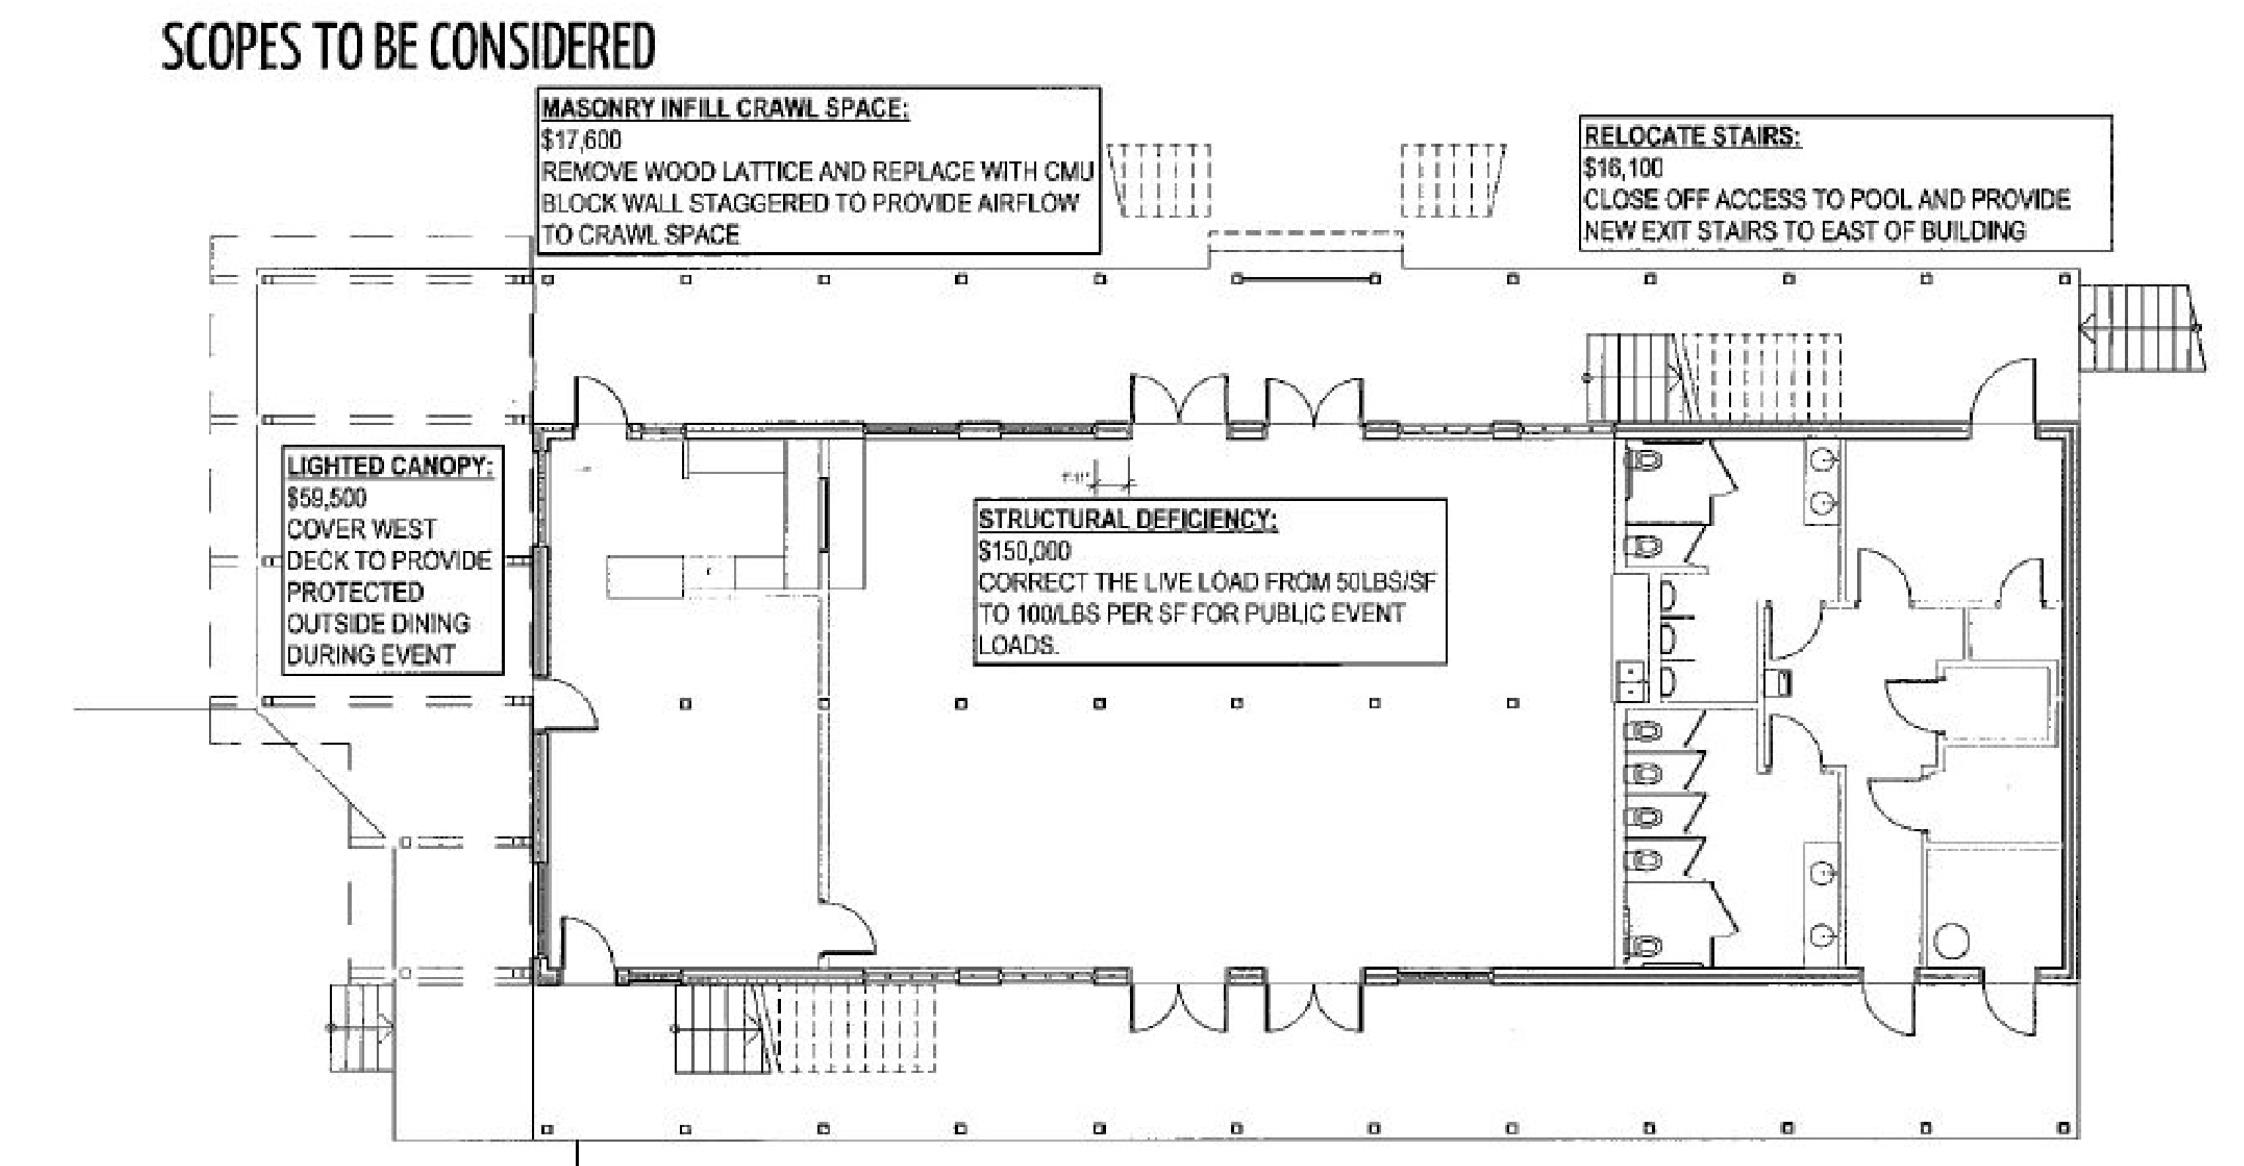
Conceptual floor plans for renovations at the Hostess House were discussed at the Lampasas City Council workshop session Monday. CITY OF LAMPASAS | COURTESY IMAGE
The first set of conceptual floor plans for the Hostess House were given to the Lampasas City Council this week.
The plans include increased storage space, expansion of the events hall and more single-user bathrooms.
In March, the council selected Austin-based Reliance Architecture to draw up plans for upgrades to the limestone building. The firm also designed the city’s new wastewater building.